
The apartment on Avenida Doctor Gregorio Marañón has not always looked the way it does today. Built over 40 years ago, it was a classic 1980s Costa Blanca flat—featuring orange tones, heavy wooden shutters, small enclosed rooms, and a cramped kitchen layout that felt dark and isolated. Single-pane glass offered almost no insulation, leaving the home exposed to summer heat, winter cold, and beach noise.
The renovation set out to transform all of that around three essential pillars: climate control, acoustic isolation, and natural light.
We took down non-structural walls to seamlessly unite the kitchen, patio, living room, and terrace into one sweeping open space. To guarantee total comfort across all seasons, we installed integrated air conditioning throughout the entire apartment, high-performance double-glazed windows to block out coastal noise for quiet rest, and motorized electric blinds on every window—allowing you to control the strong morning sun from our east-facing orientation.
Read on for a room-by-room tour of the transformation, and explore our renovated apartment in full detail.
Living Room
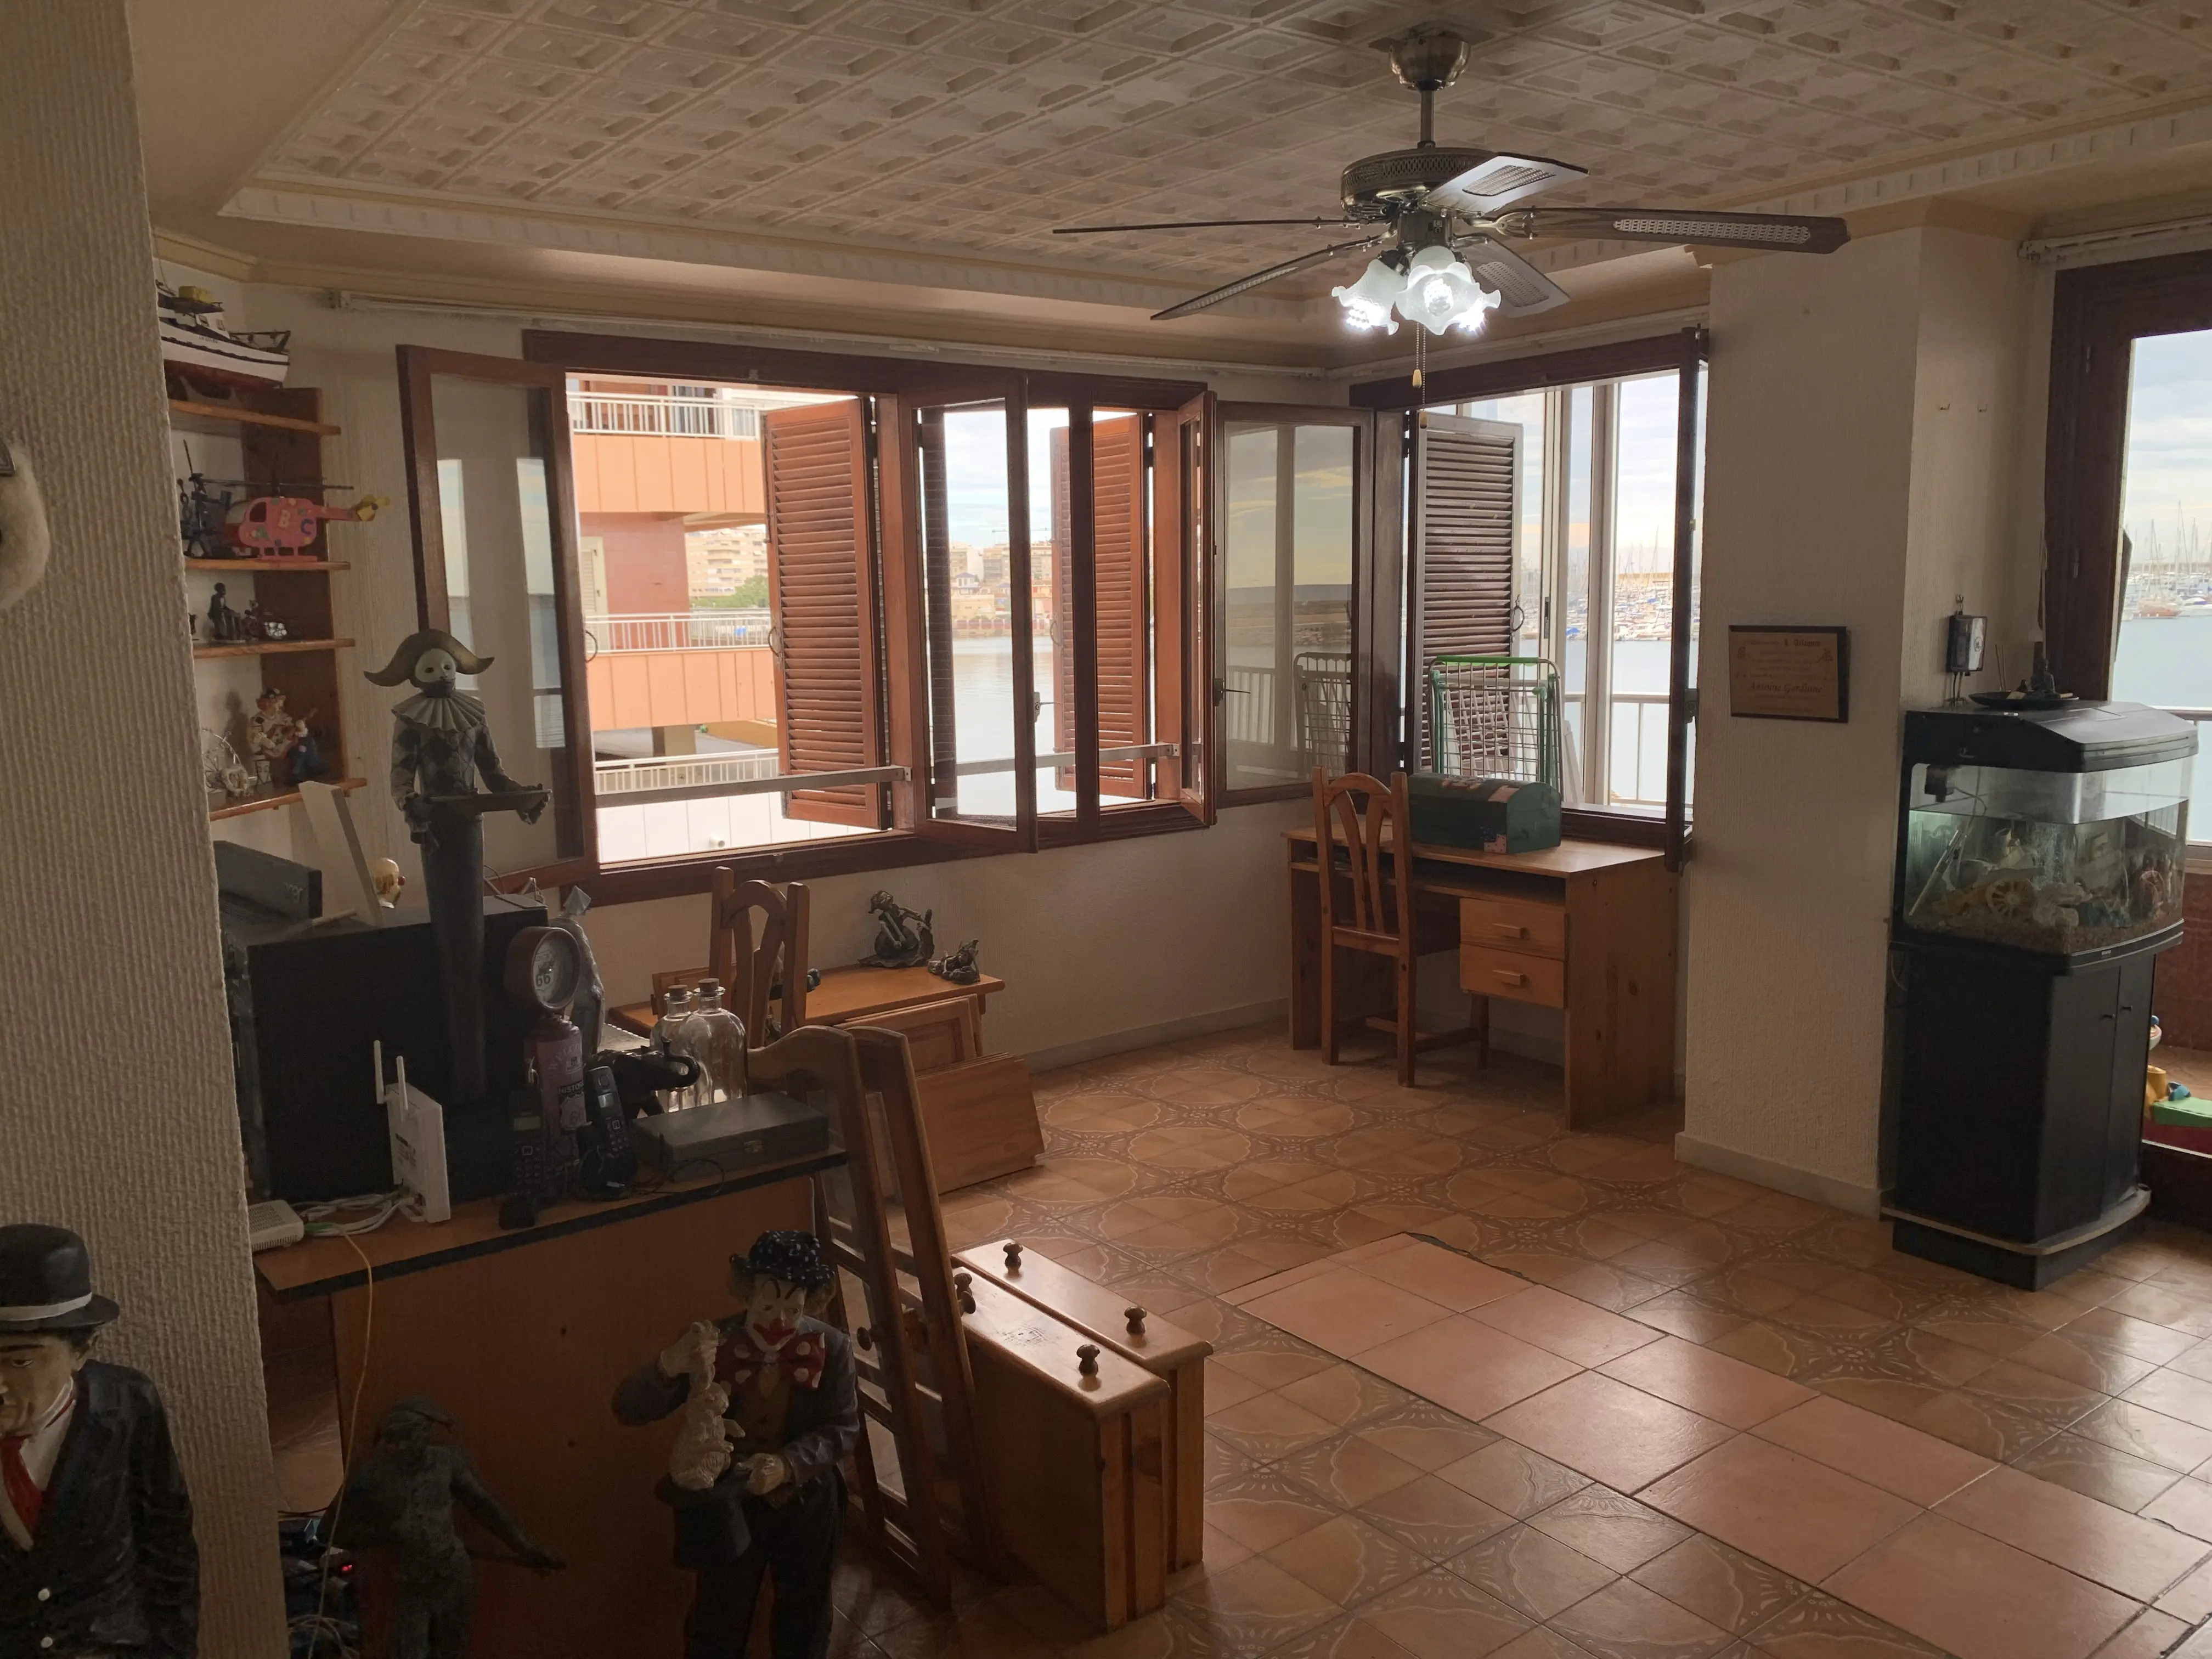
The living room underwent the most dramatic change in the entire property. In the ‘Before’ image (left), you can see the original 1980s layout—heavy wooden shutters, traditional tile flooring, and dark decorative elements that restricted natural light and space.
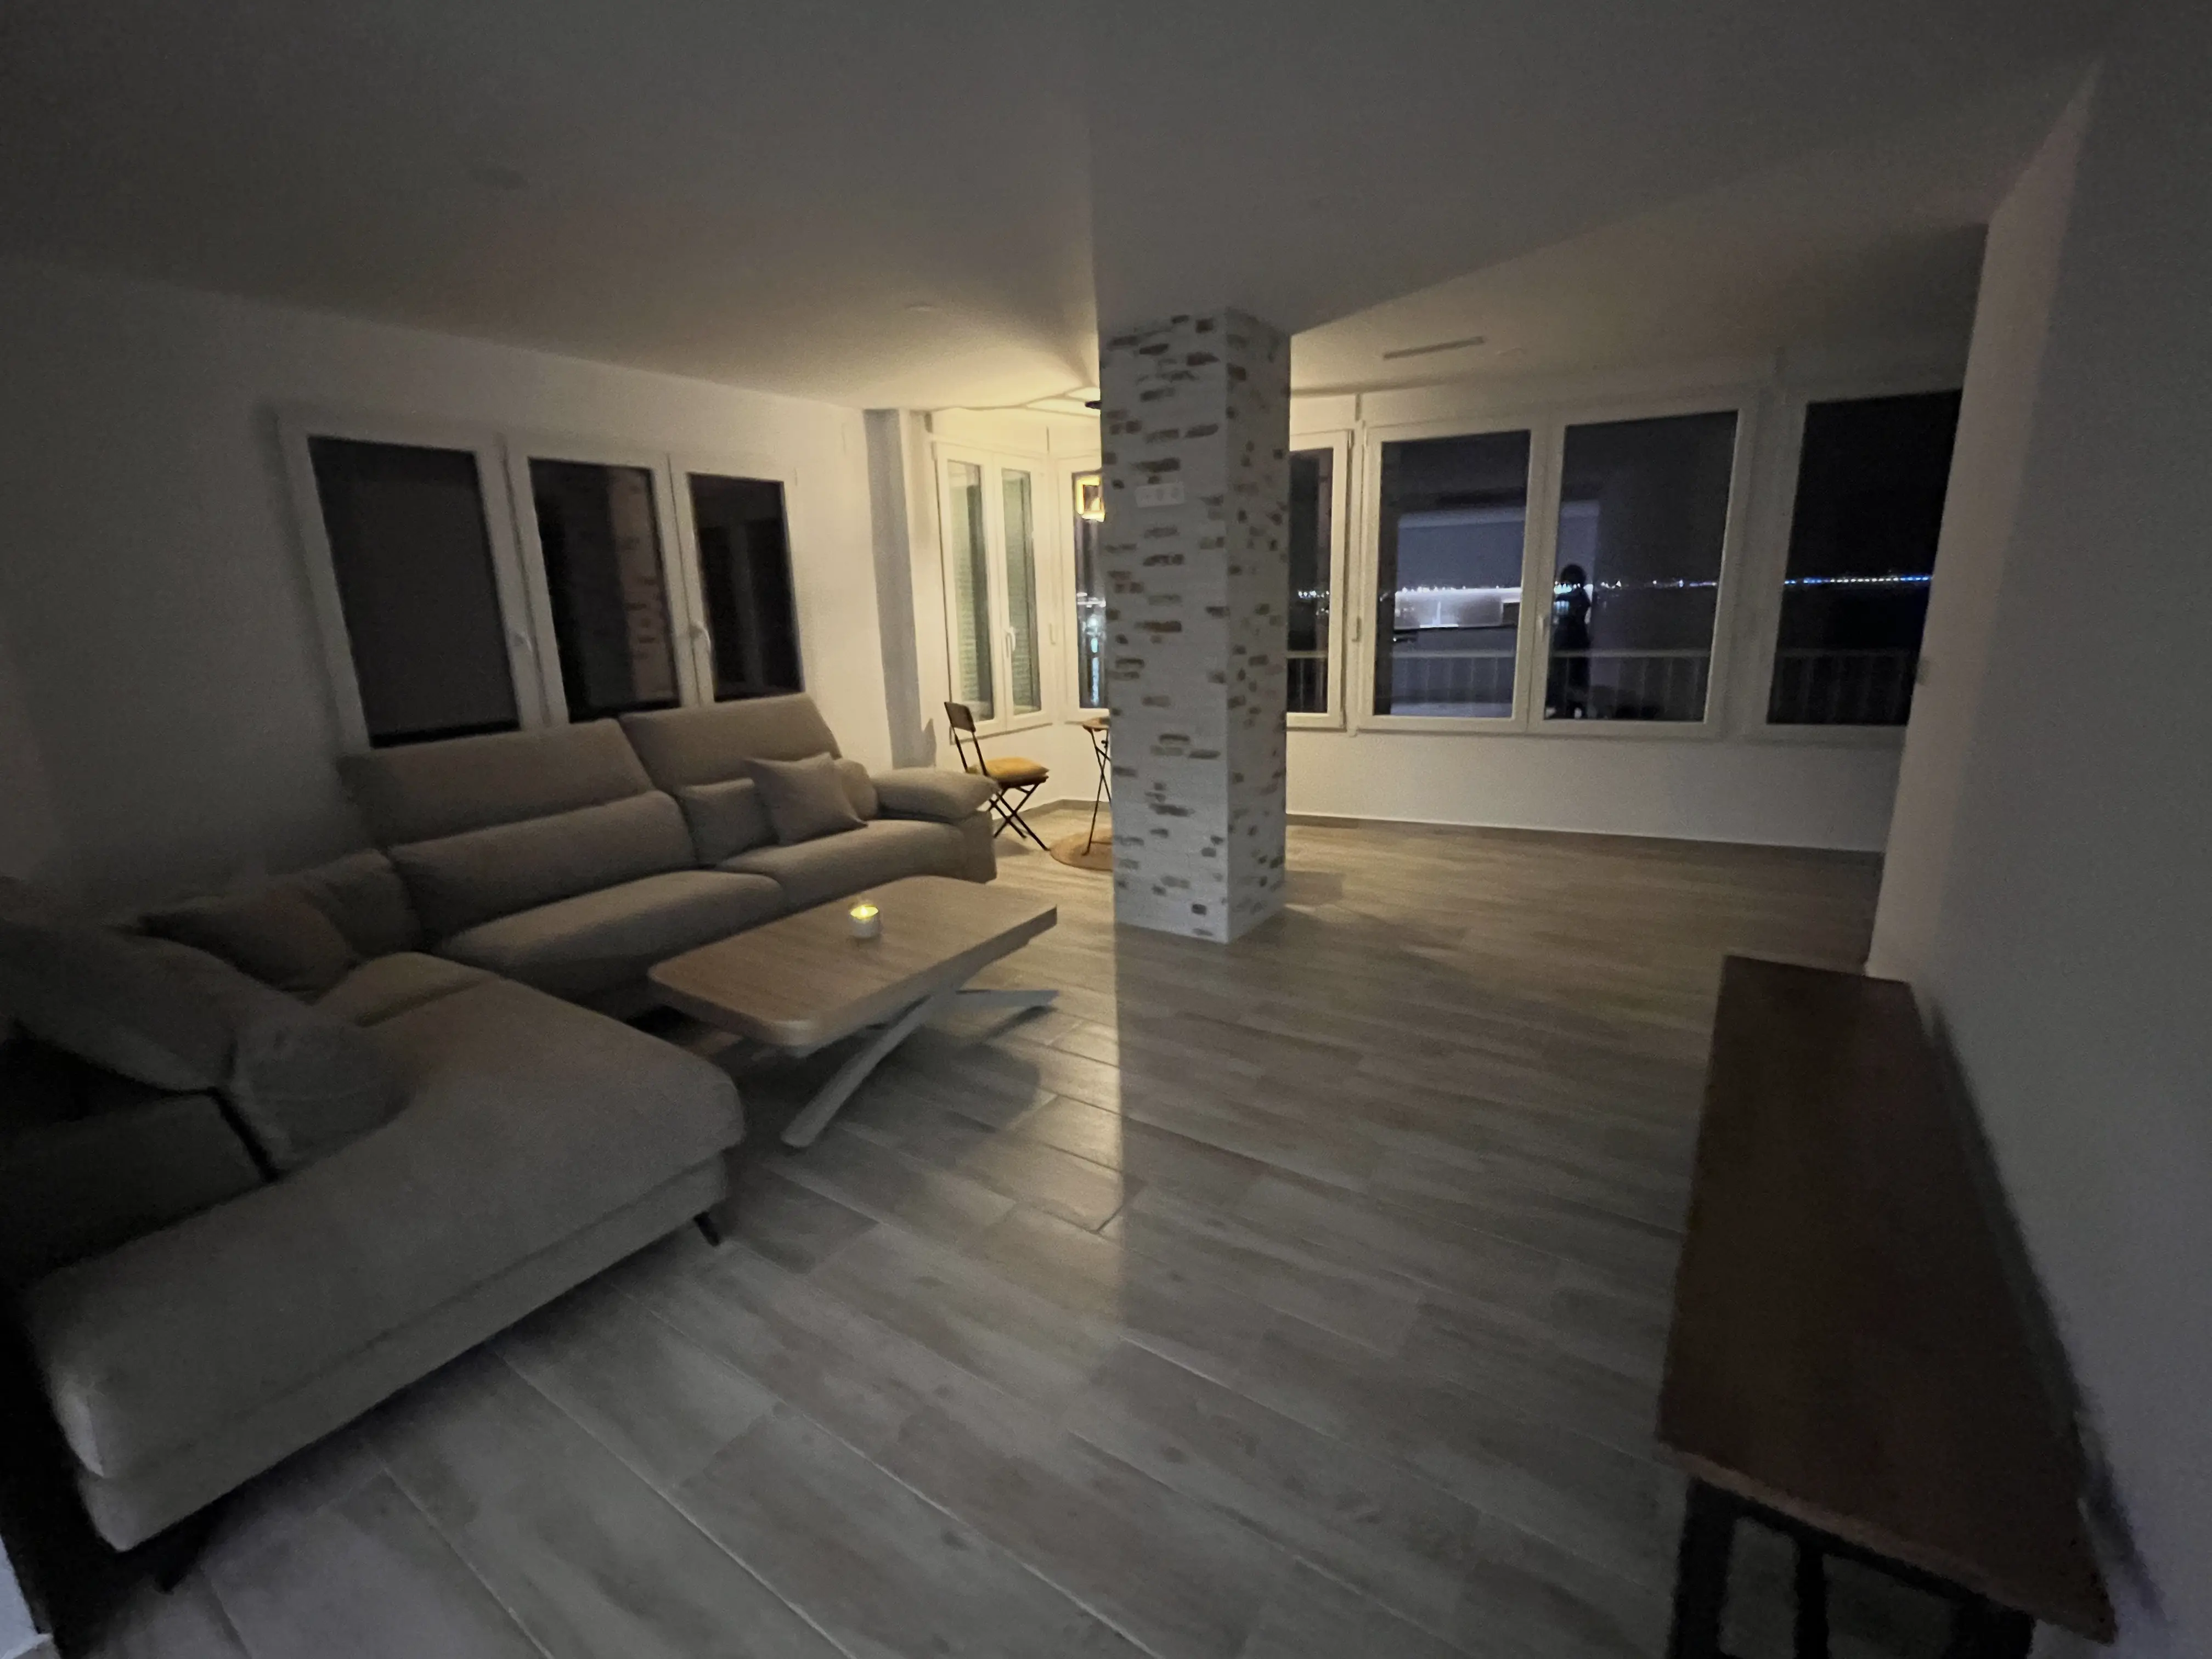
In the ‘After’ image (right), those constraints are gone. We removed internal barriers to merge the living room directly with the terrace, laid continuous light-toned flooring, and added a feature stone pillar. The double-glazed windows and electric motorized blinds allow guests to easily transition from bright daytime sea views to a dim, cozy, and whisper-quiet evening ambiance.
Kitchen
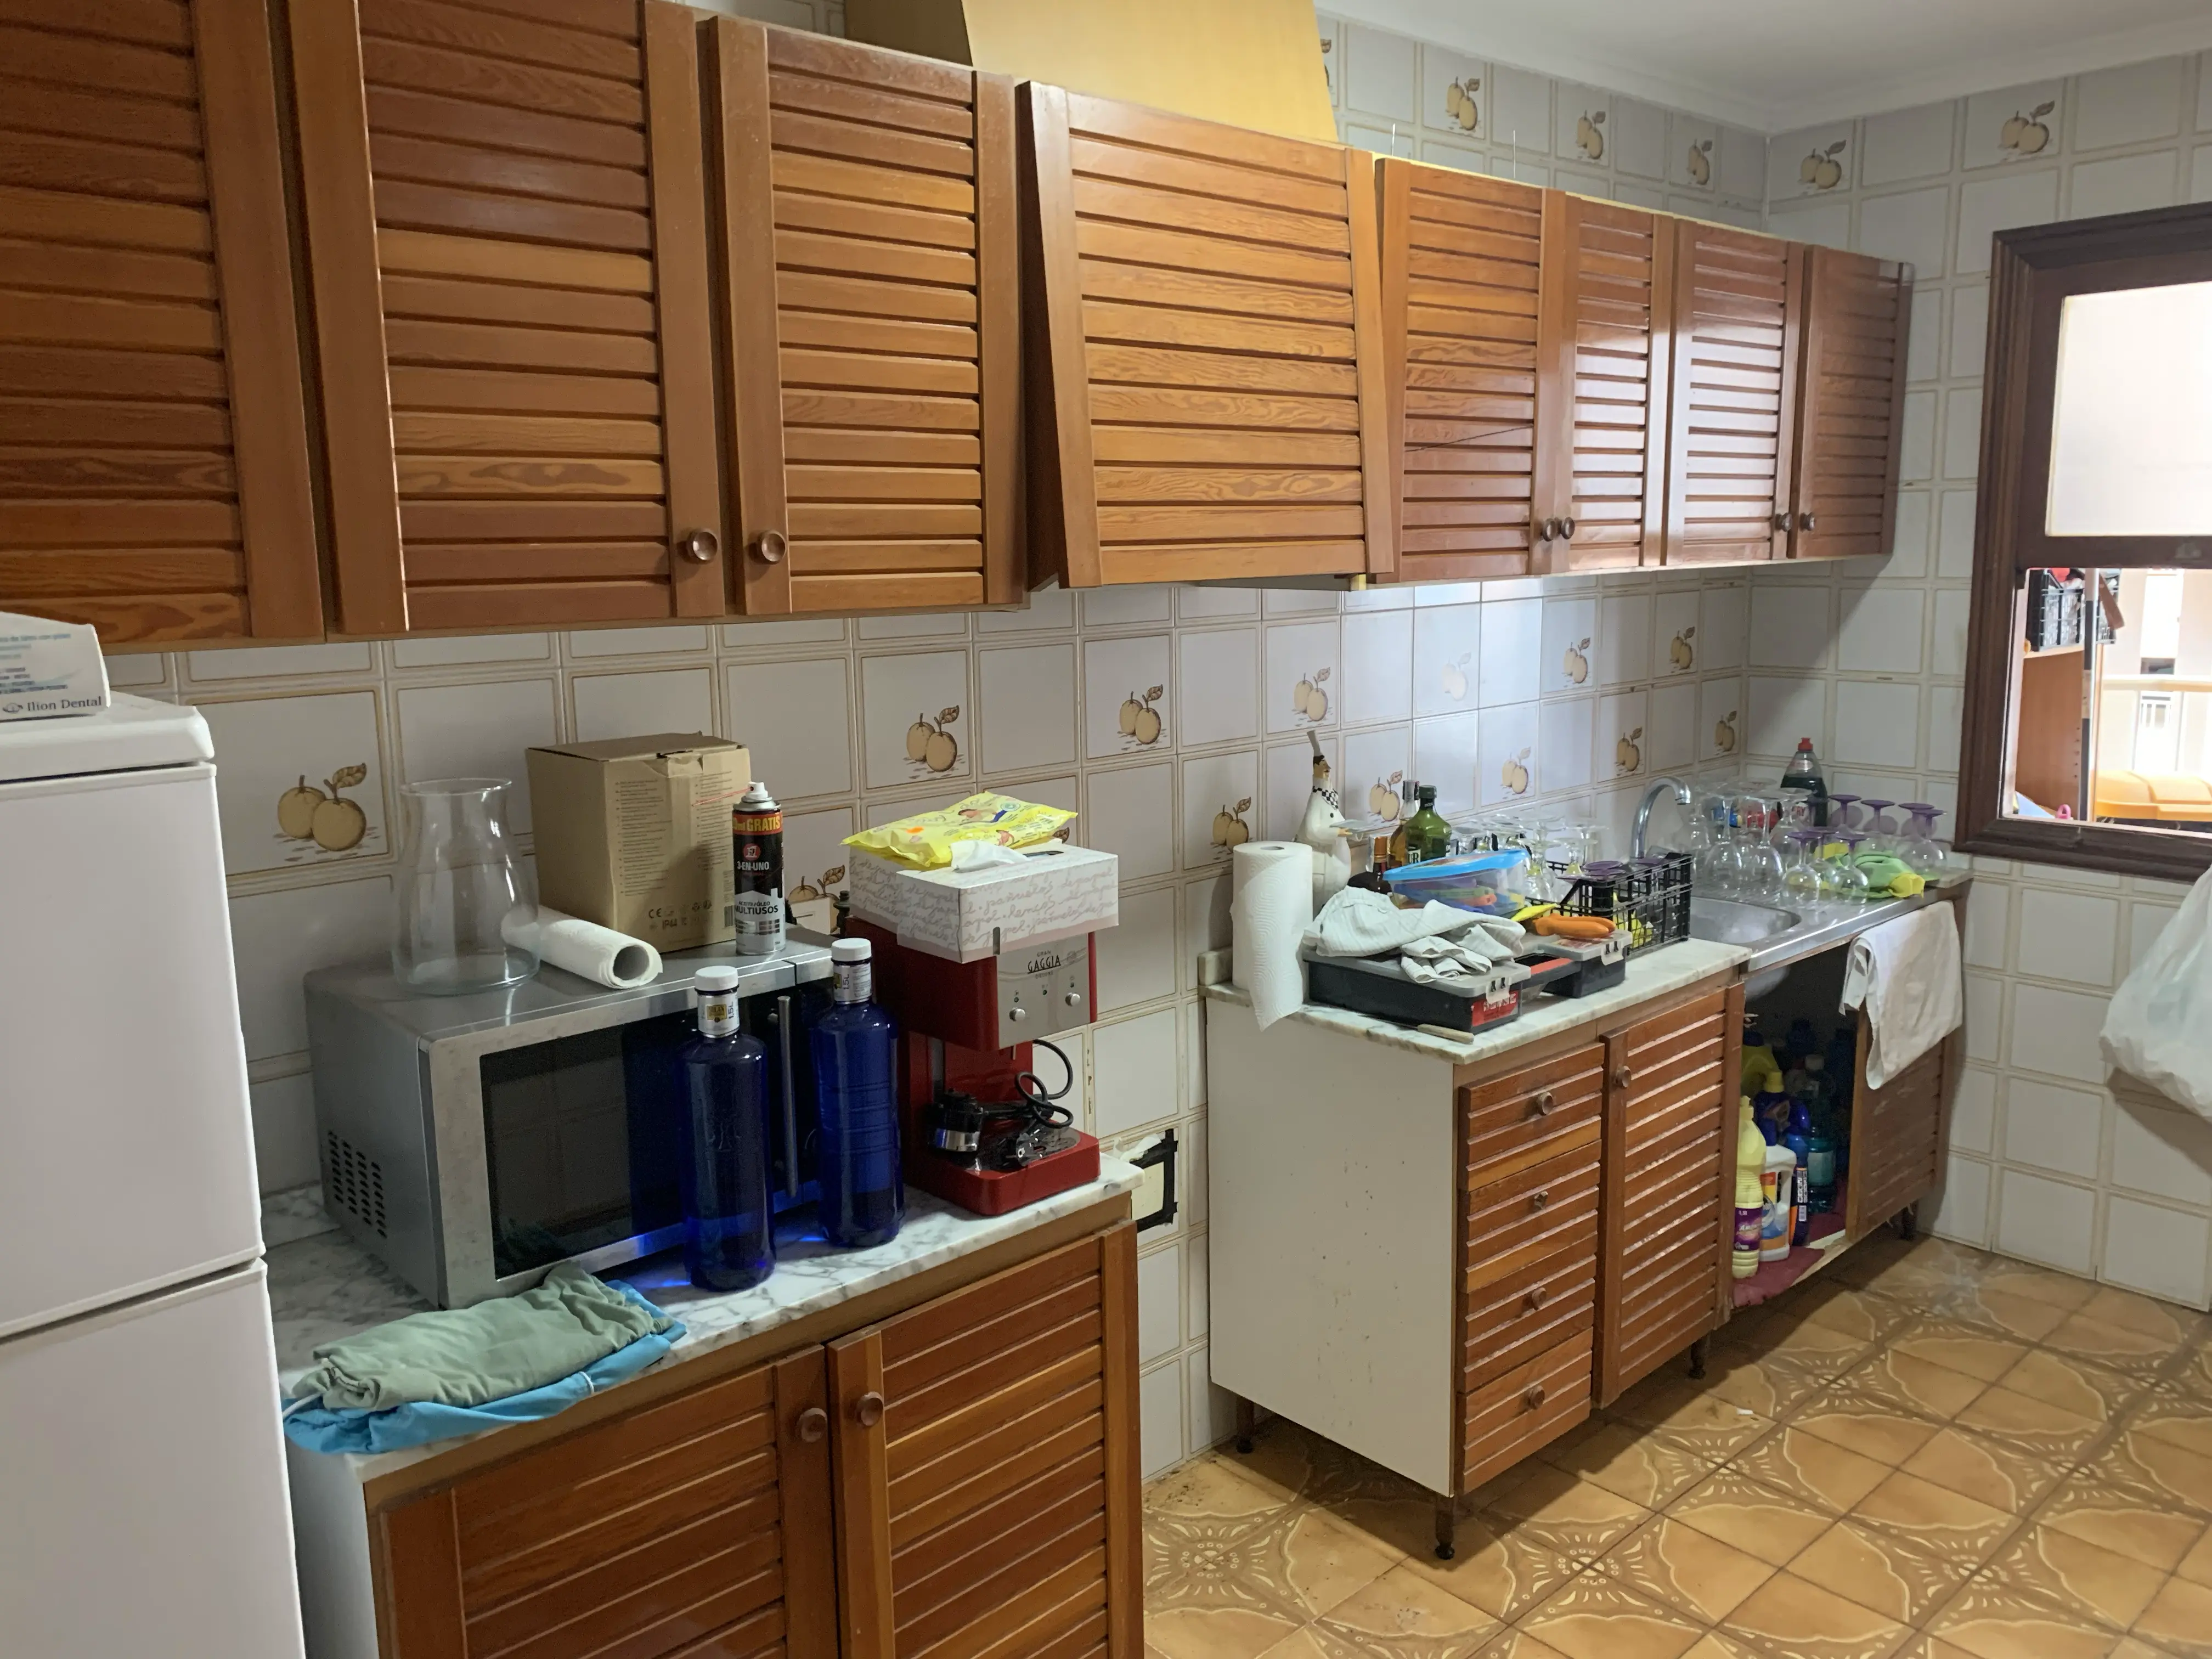
The original kitchen was a small, enclosed room defined by dark 1980s wooden cabinetry, dated wall tiles, and restricted space.
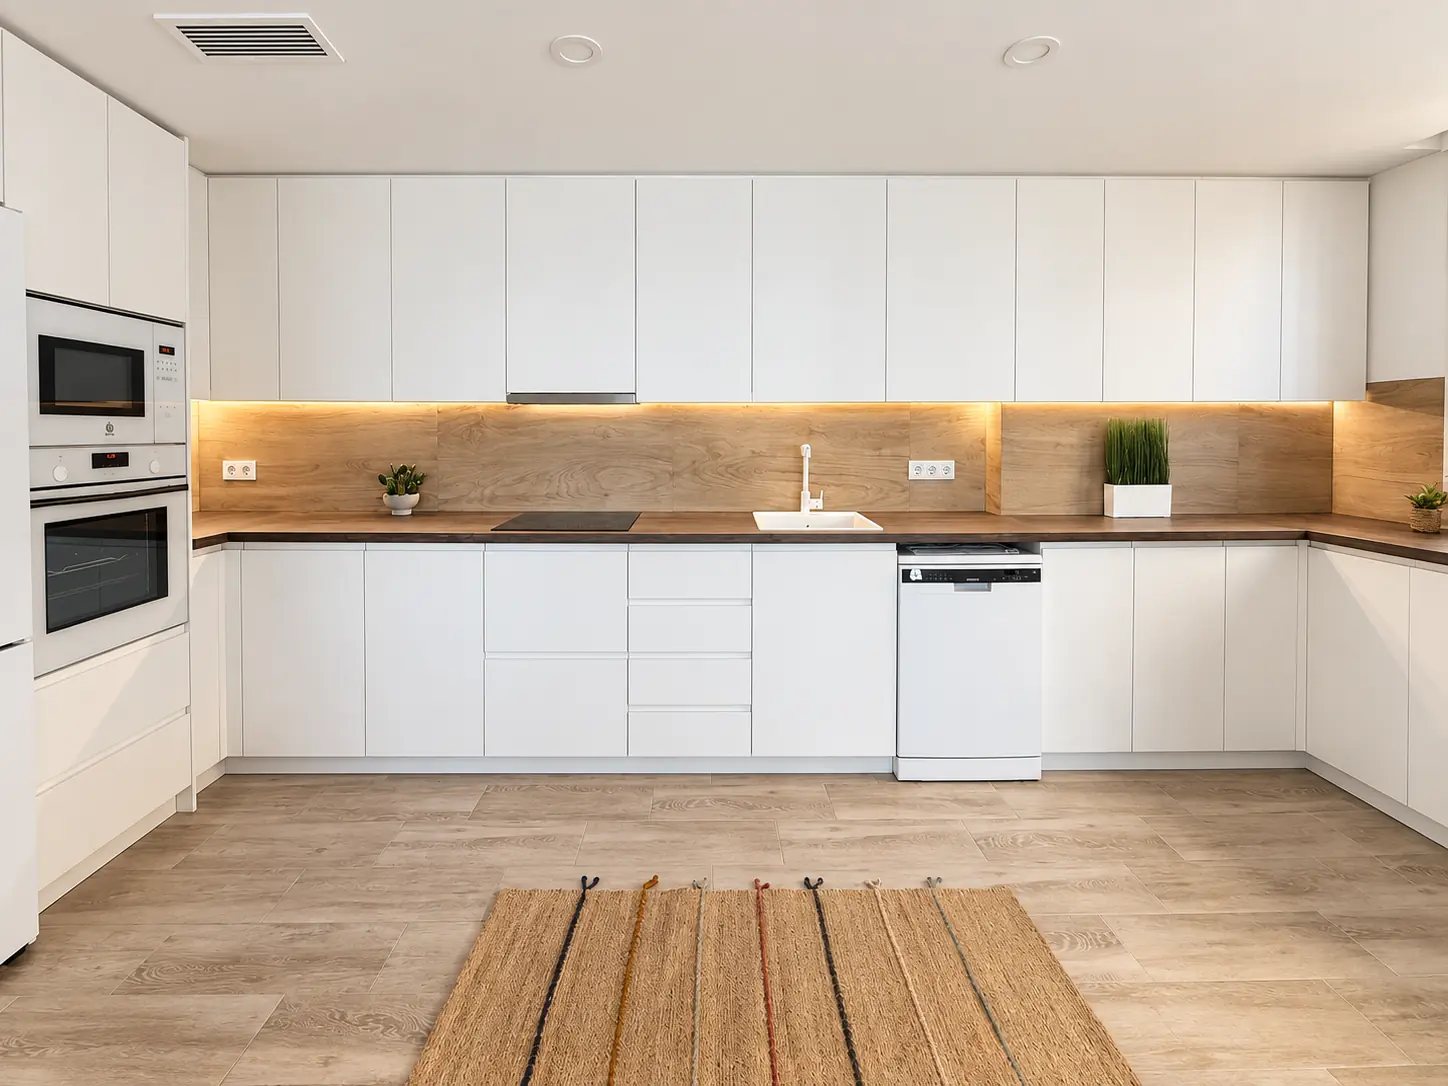
Through the renovation, we eliminated the internal partition to integrate the kitchen seamlessly into the open-plan living area and inner patio. We replaced the heavy layout with streamlined white, handleless cabinetry, warm under-cabinet LED lighting, and integrated premium appliances—including a built-in oven column and dishwasher. It is now a spacious, bright, and modern culinary workspace fully equipped for long-term stays.
Bedrooms
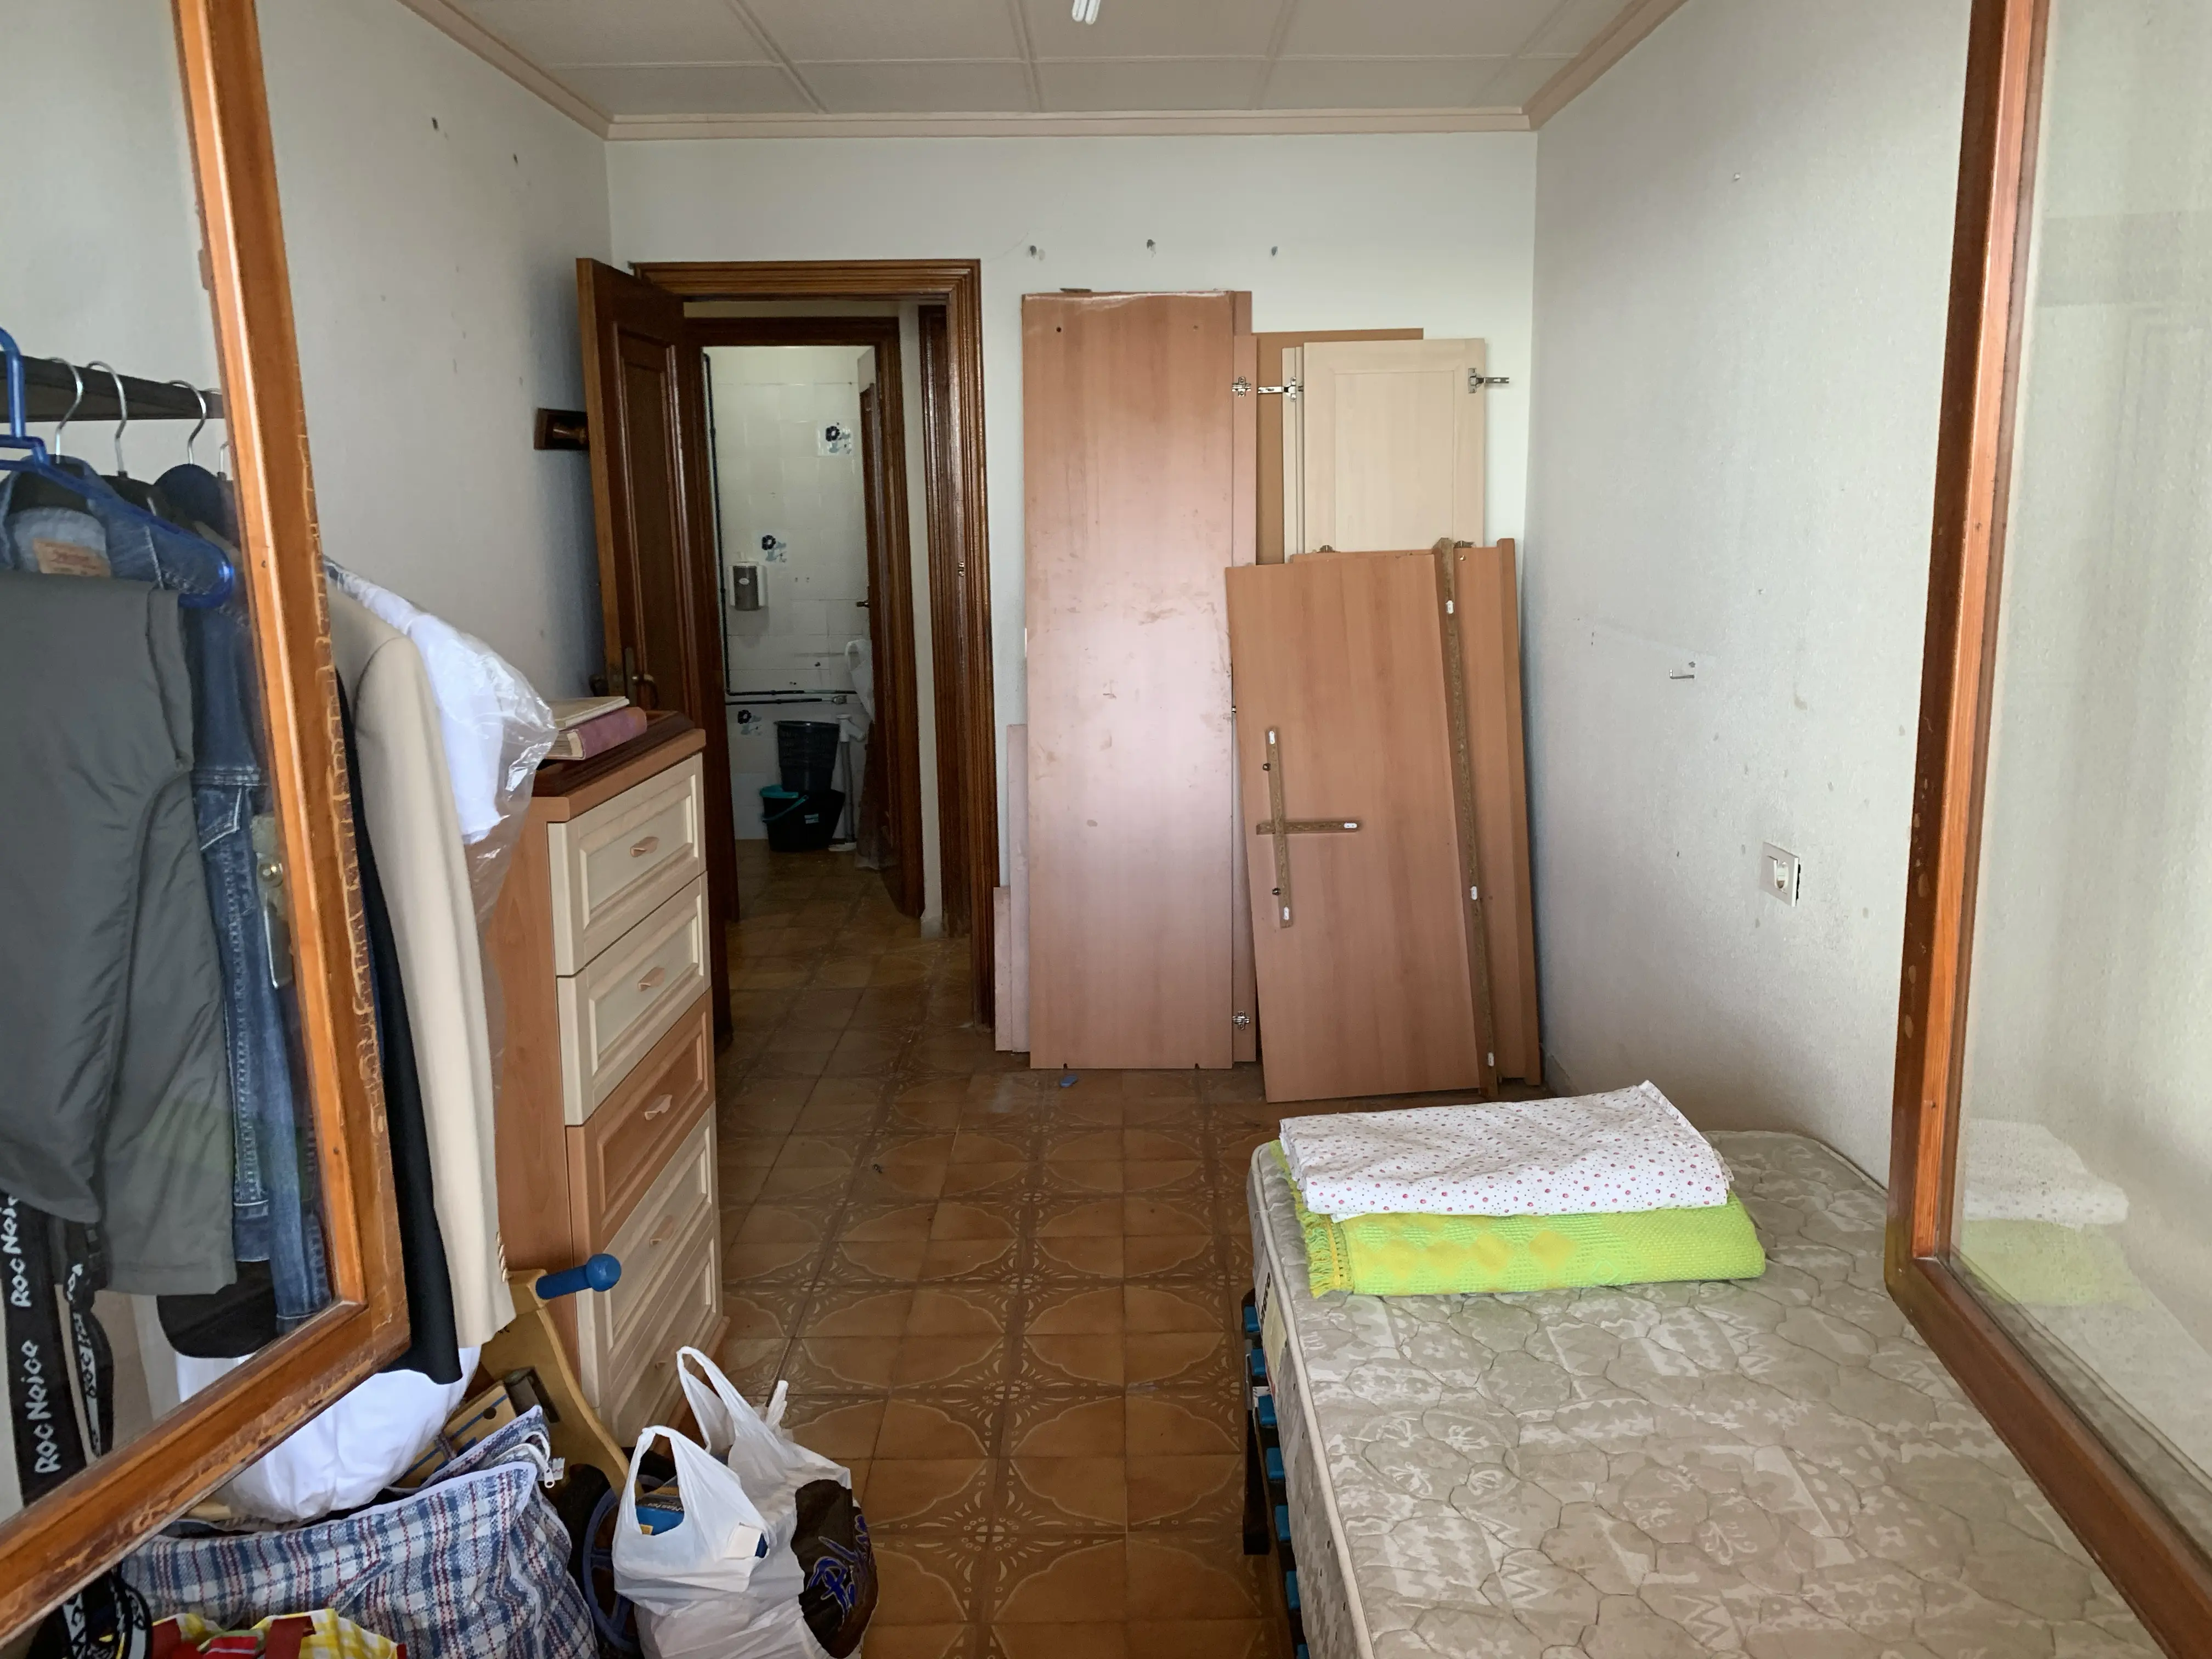
All three bedrooms were completely redesigned around total relaxation and undisturbed sleep. In the ‘Before’ image (left), you can see the original layout with dated finishes, heavy dark wooden frames, and worn flooring.
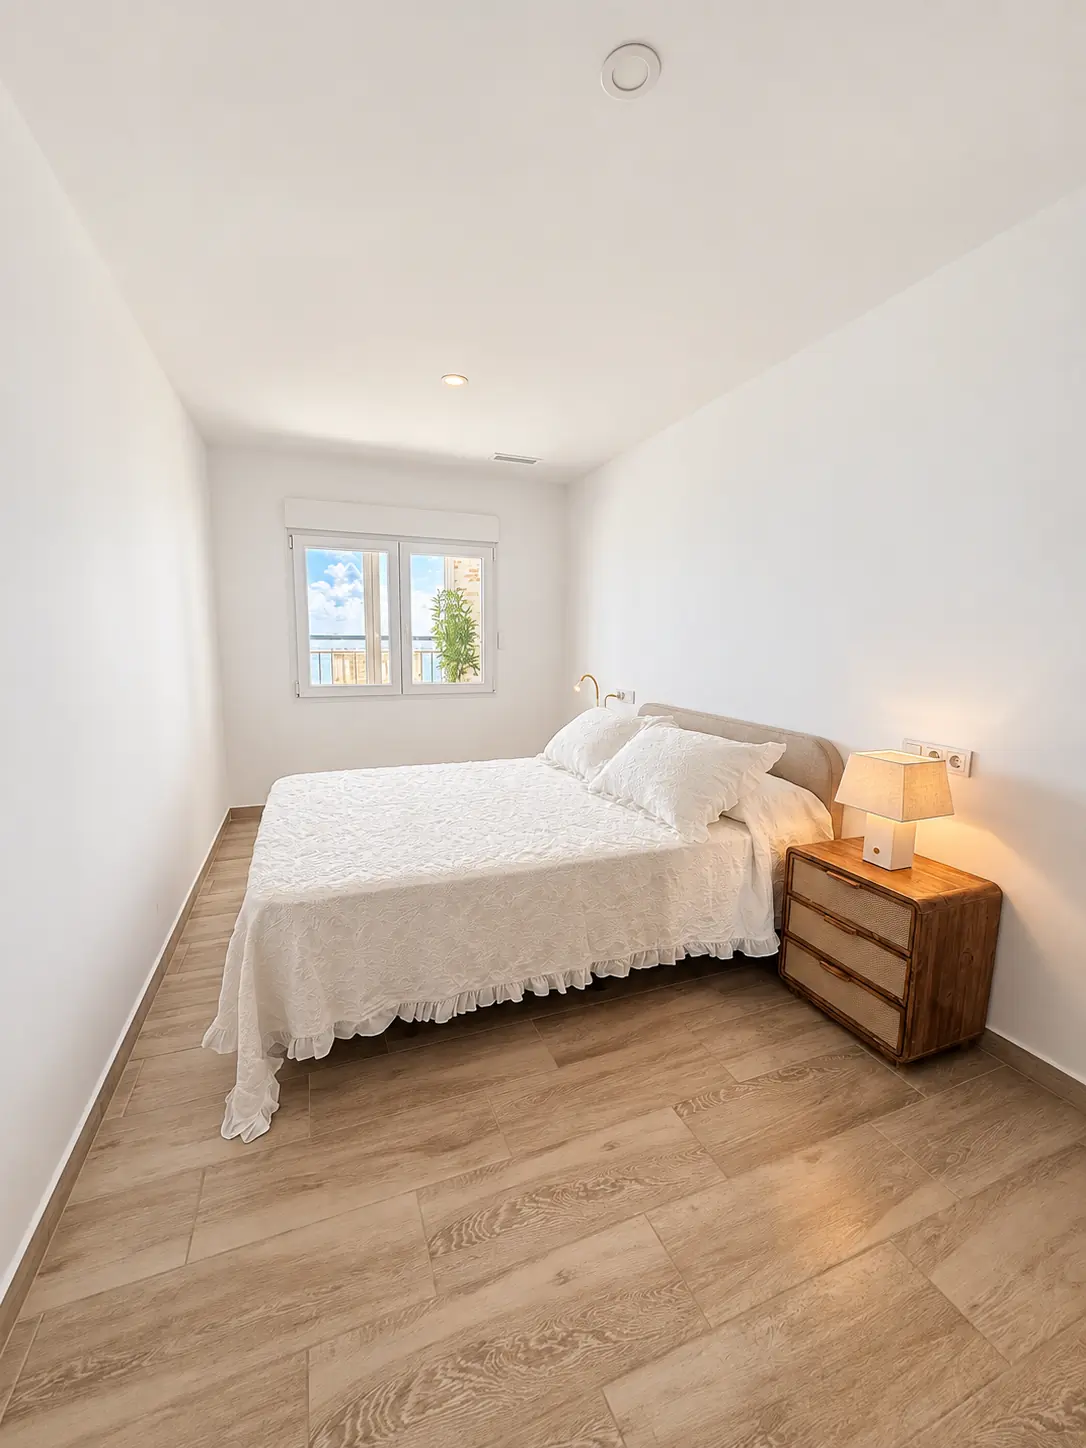
In the ‘After’ image (right), the bedrooms have been transformed into bright, serene sanctuaries. To ensure the ultimate rest, every bedroom is fitted with double-glazed windows for superior soundproofing against outdoor coastal noise, along with window blinds to block out early morning light. Combined with smooth neutral finishes, soft flooring, and individual climate control, guests can enjoy a quiet, cool, and comfortable atmosphere year-round.
Bathrooms
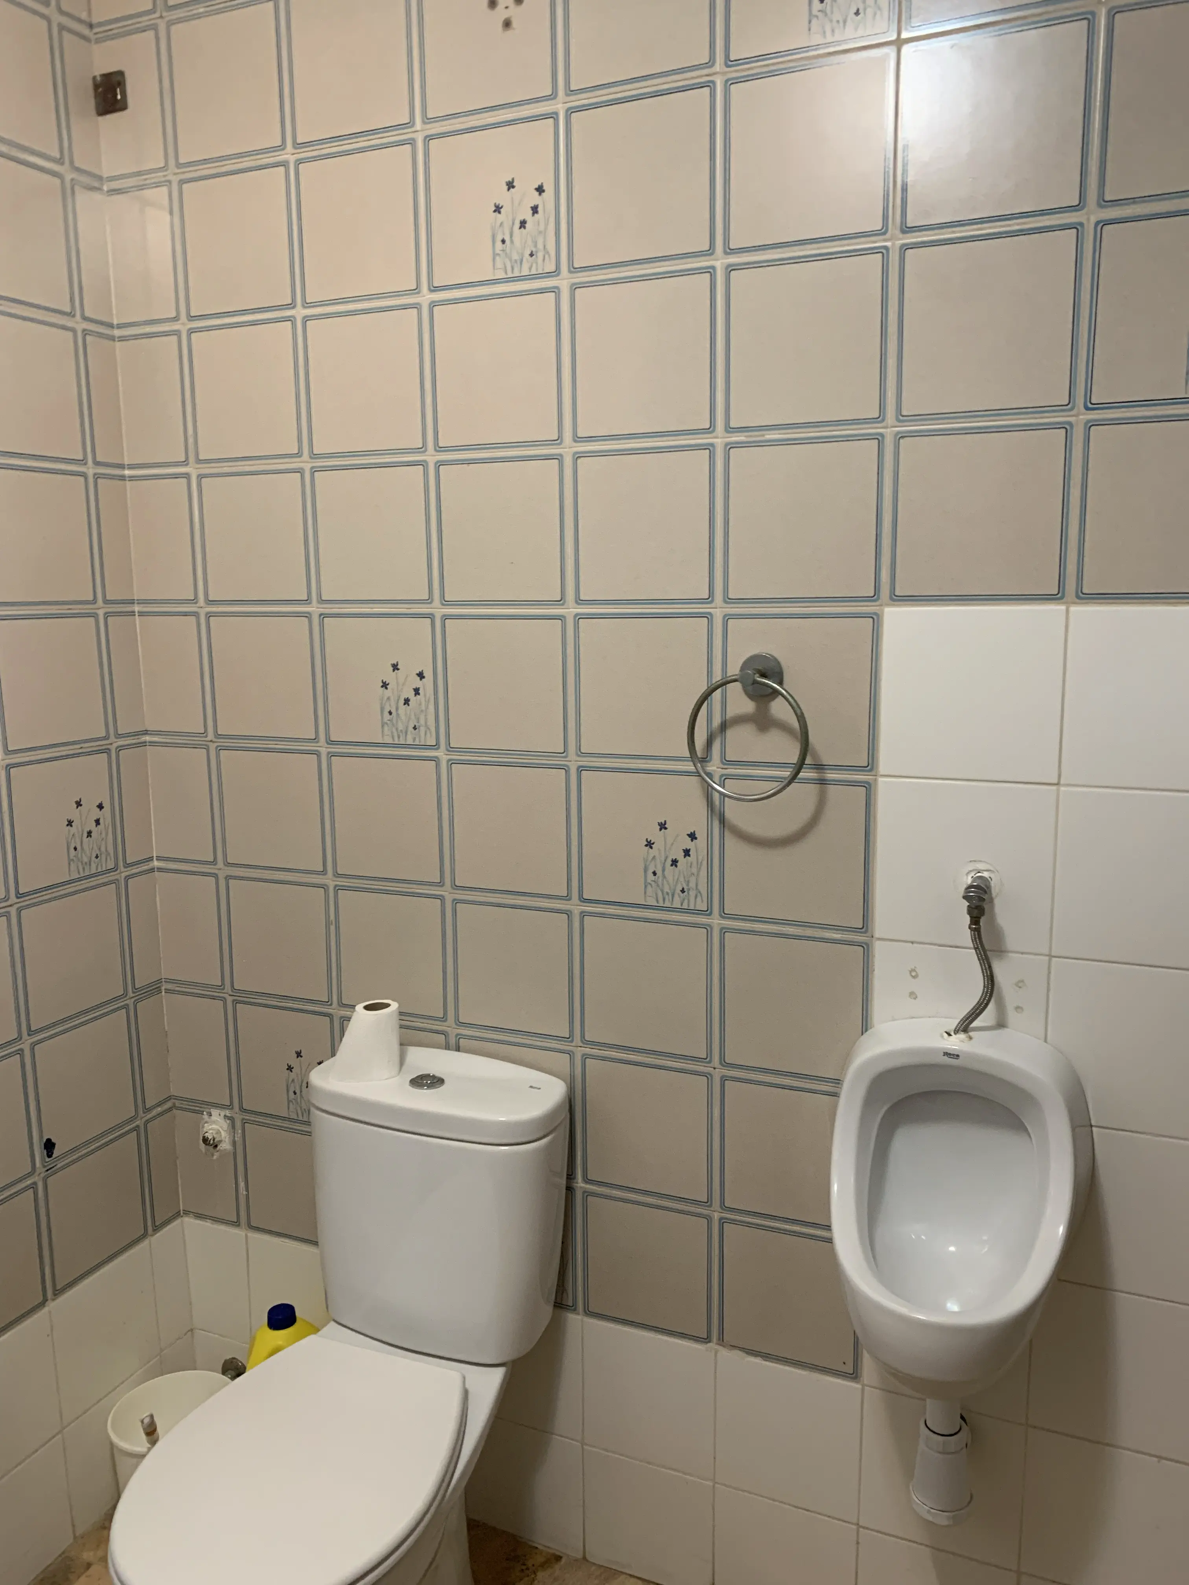
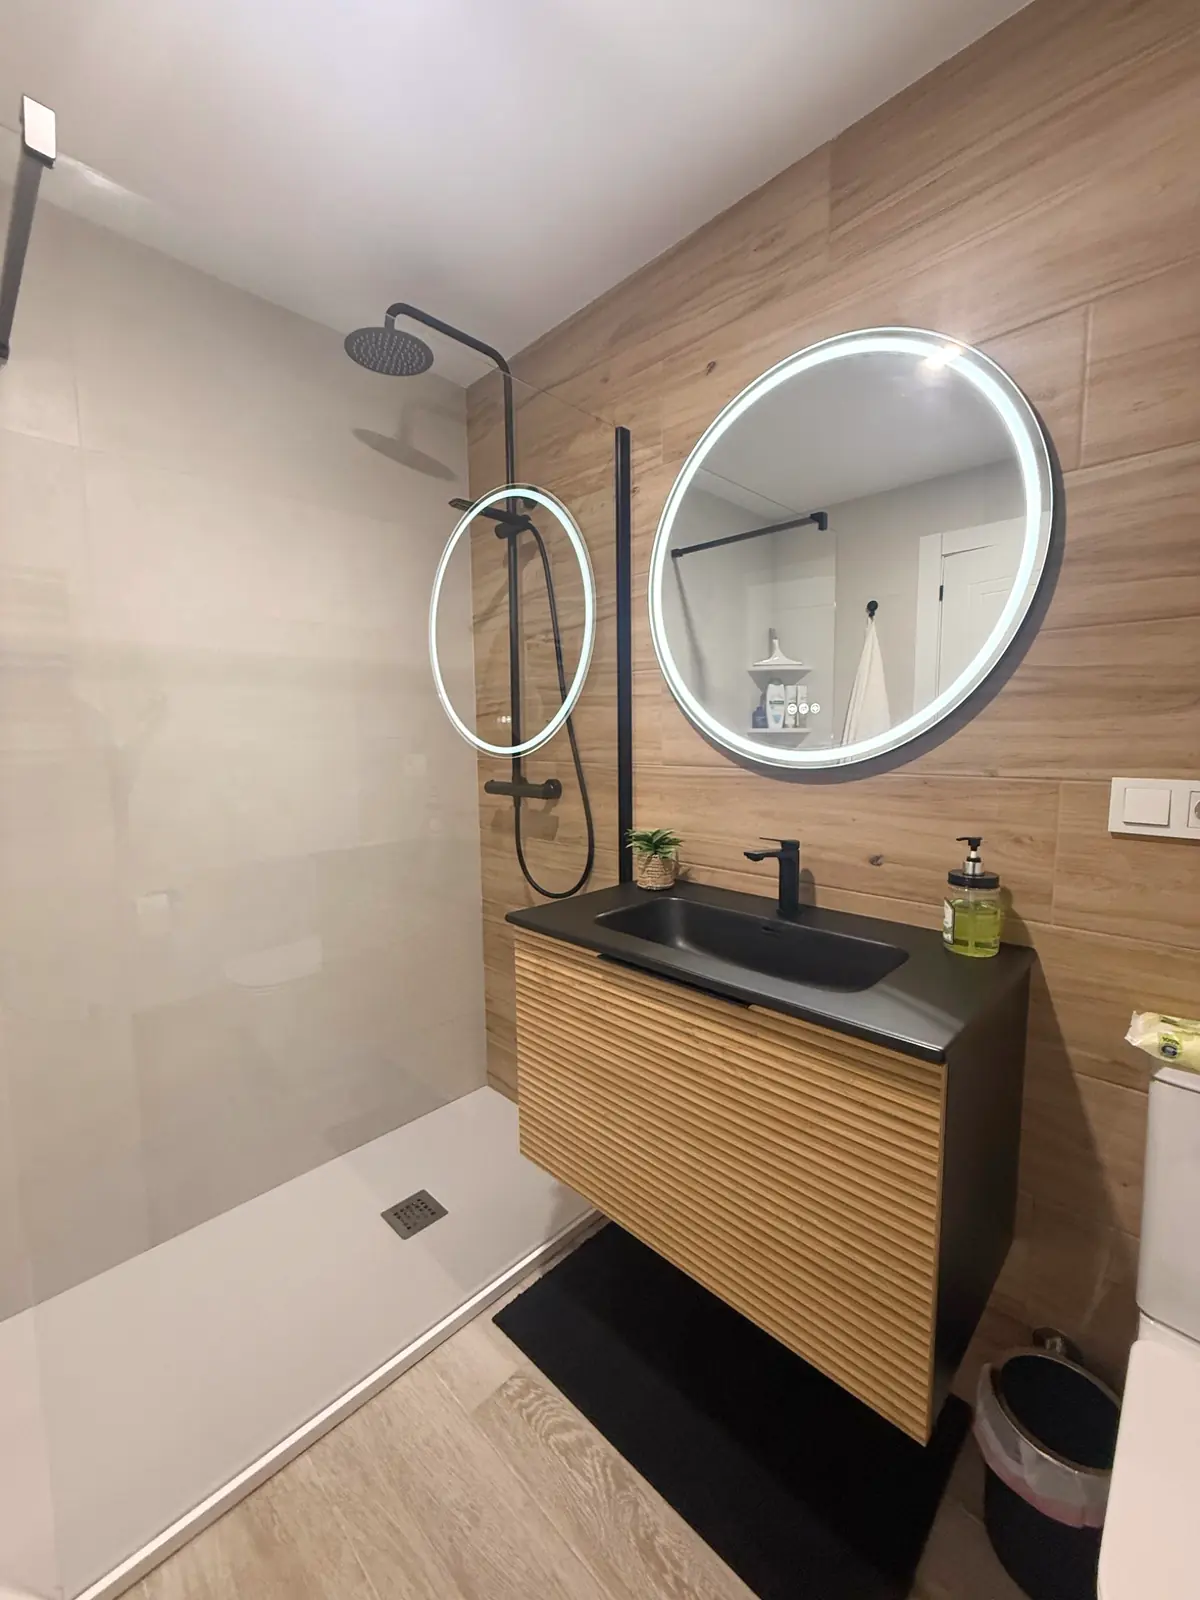
The bathrooms were entirely re-laid, trading their original, dated fittings for modern walk-in showers, contemporary sanitaryware and clean large-format tiling. The palette stays light and calm, the lighting is warm and practical, and the finishes were chosen to stay looking good with daily use over a long stay. The result is a pair of fresh, easy-to-maintain spaces that feel more like a boutique hotel than a holiday flat.
Terrace
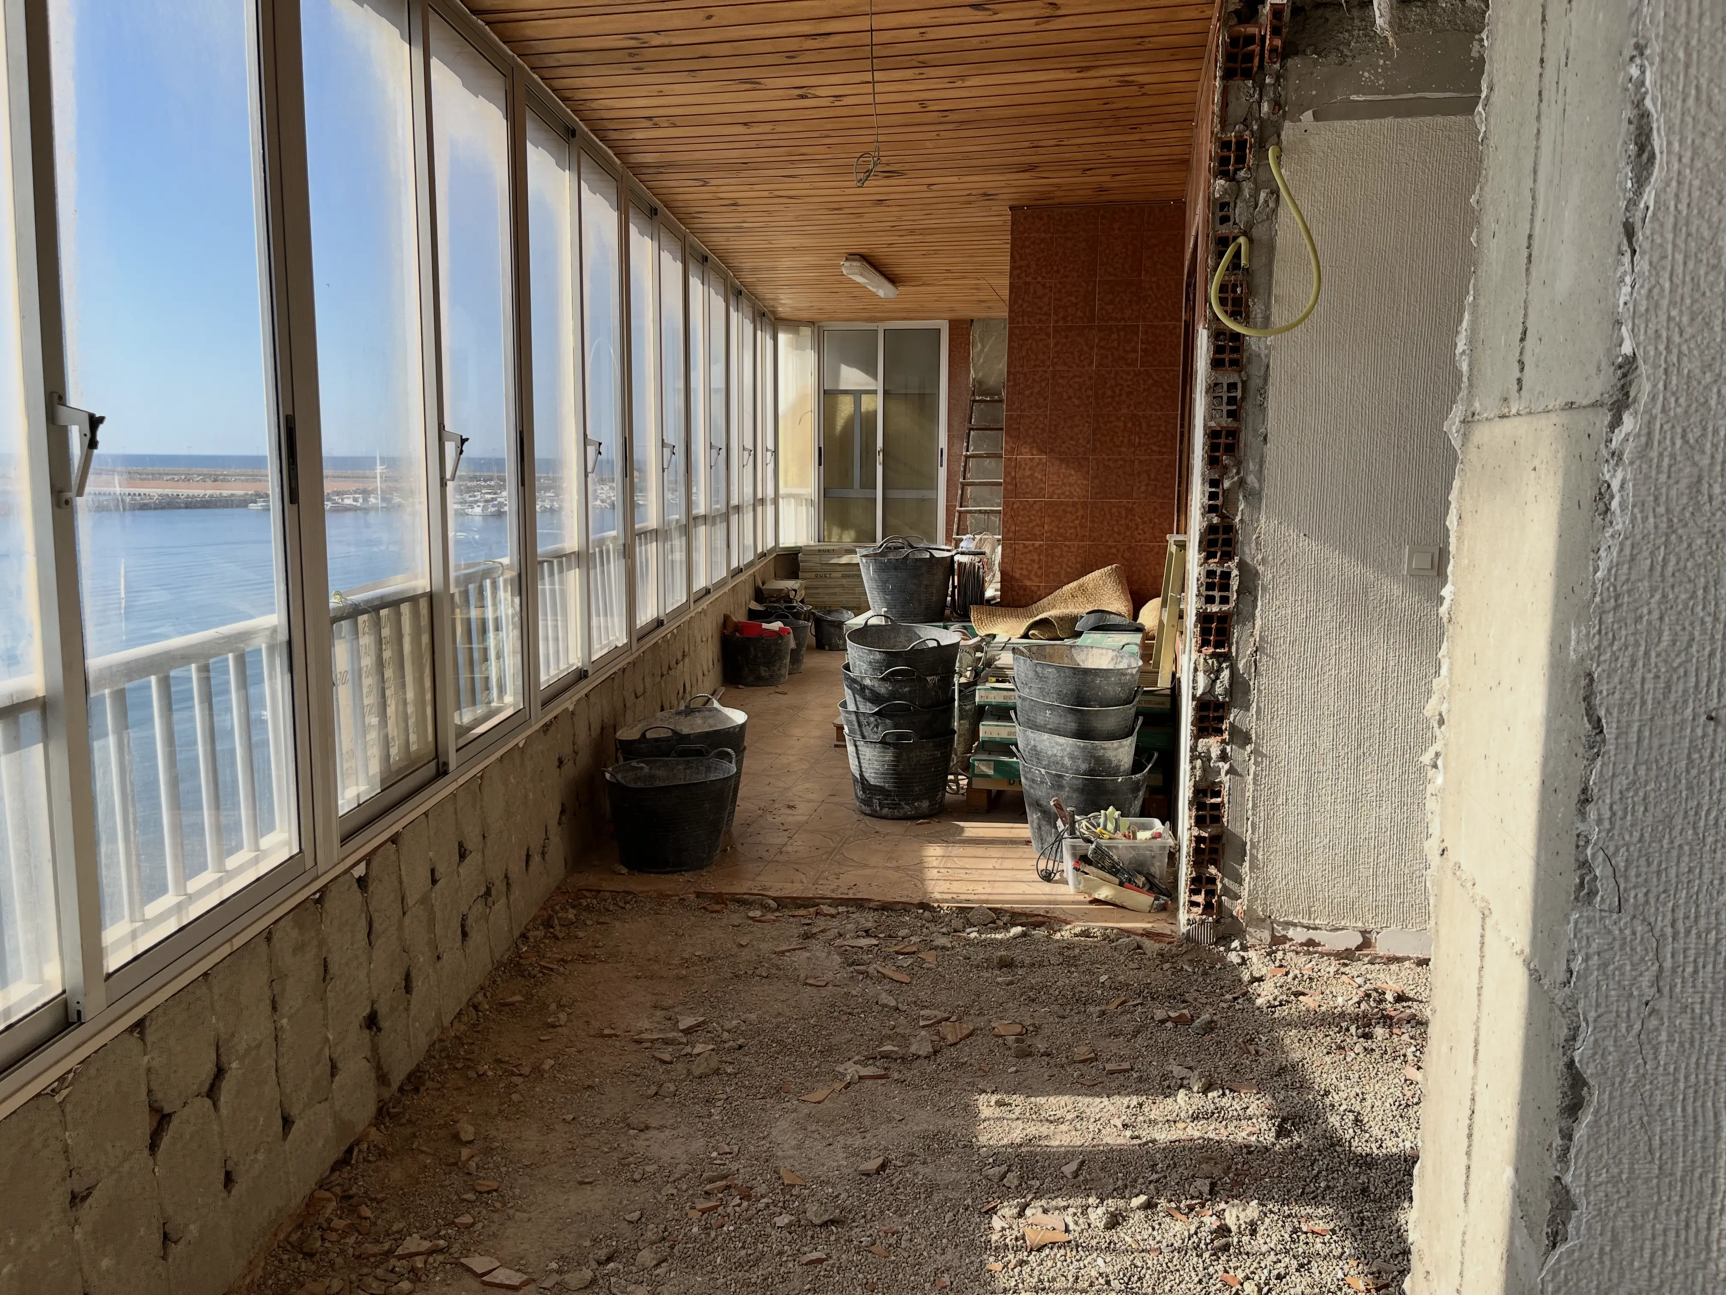
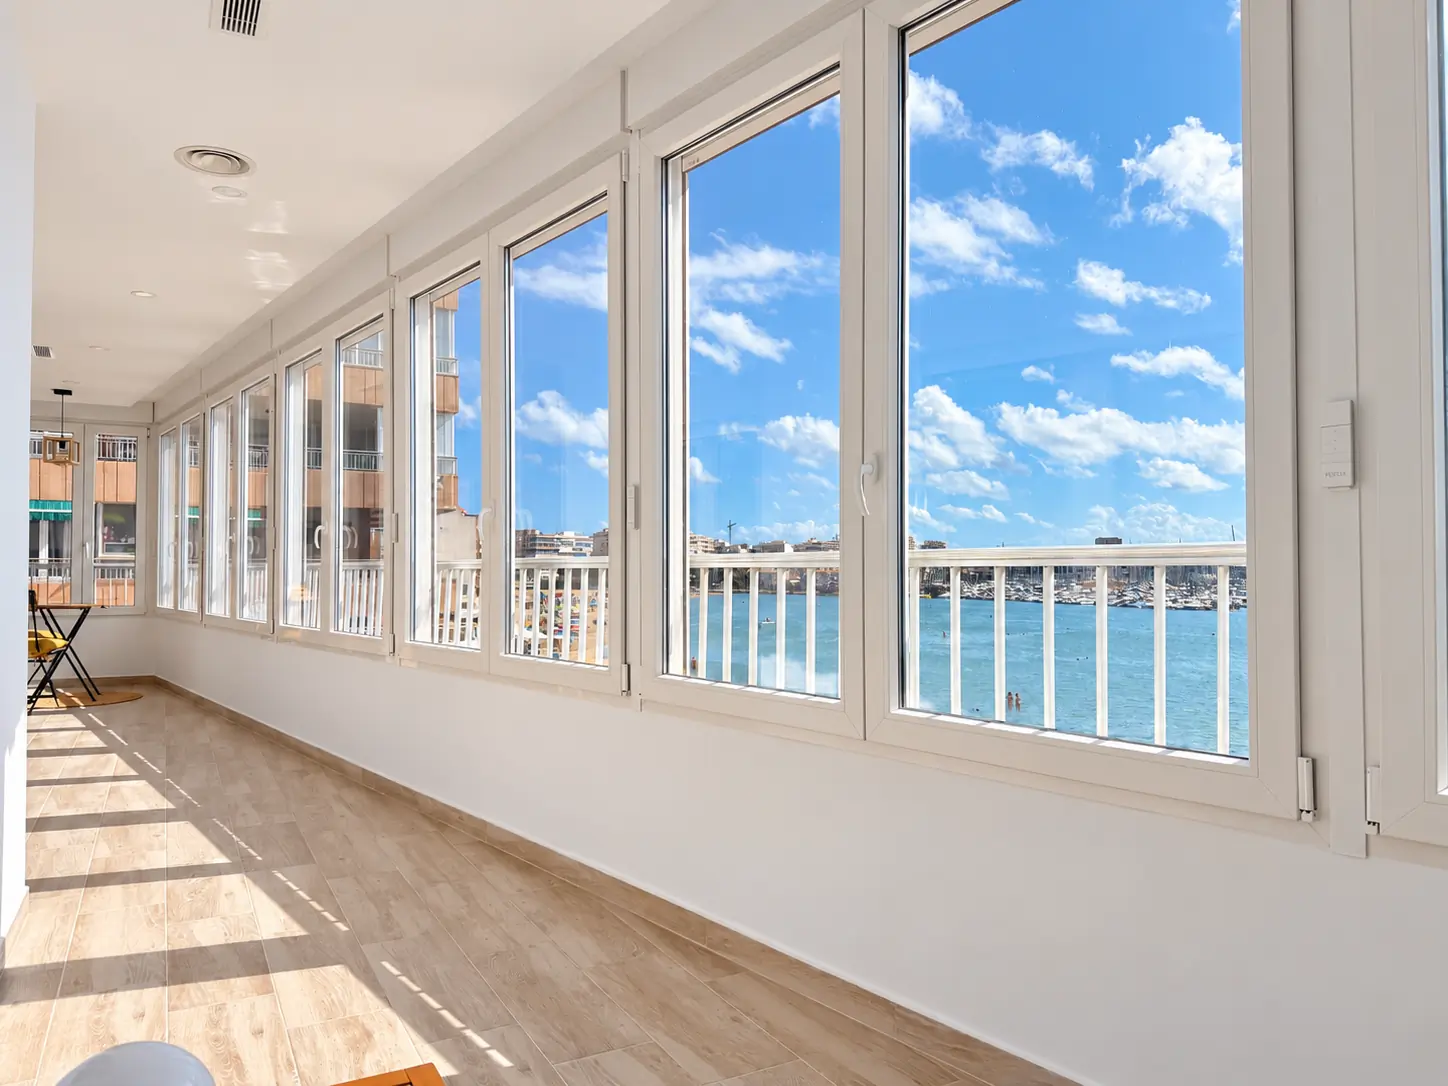
The terrace is the crown jewel of Torrevieja Beachfront Stay, acting as a luminous bridge between the indoor living space and the Mediterranean Sea. In the 'Before' image (left), you can see the original, heavy enclosure during the construction phase.
In the 'After' image (right), the balcony was converted into a sleek, fully enclosed terrace room lined with large white double-glazed windows. This transformation provides panoramic frontline ocean views while allowing guests to control ventilation, sound insulation, and indoor temperature regardless of the weather—making it the perfect spot for morning coffee or afternoon relaxation over the beach.
The Transformation Process
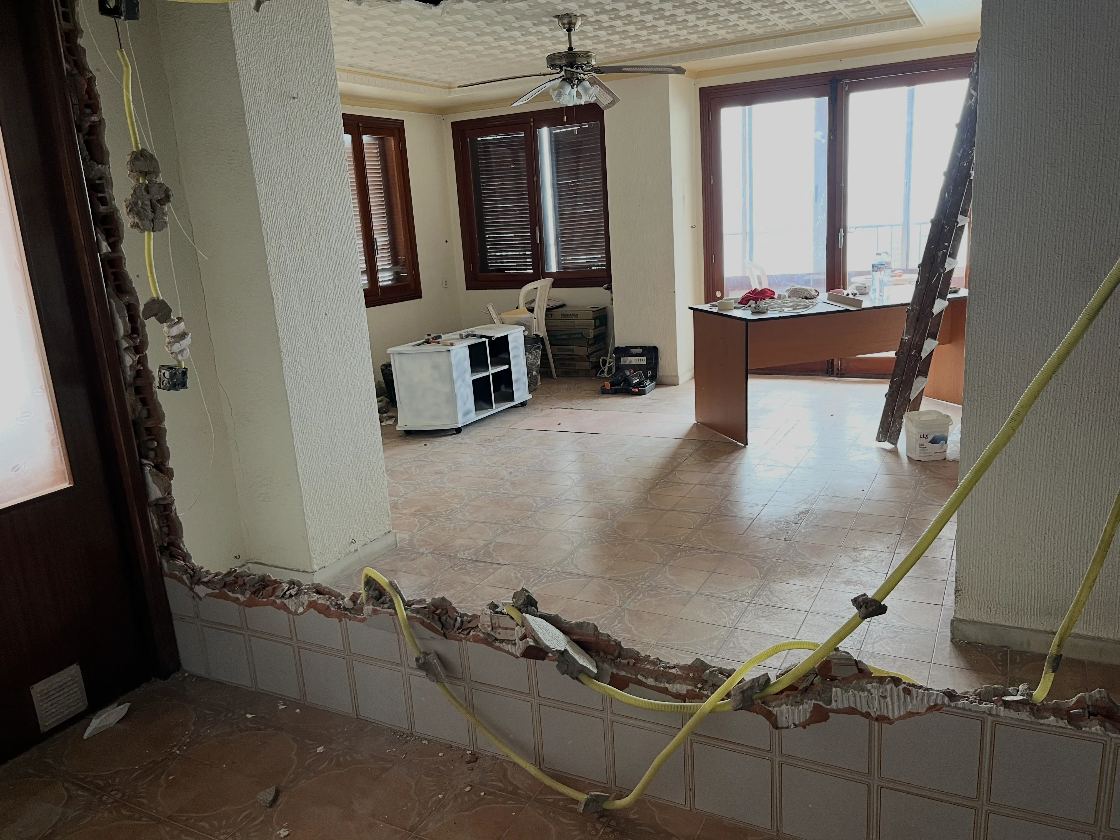
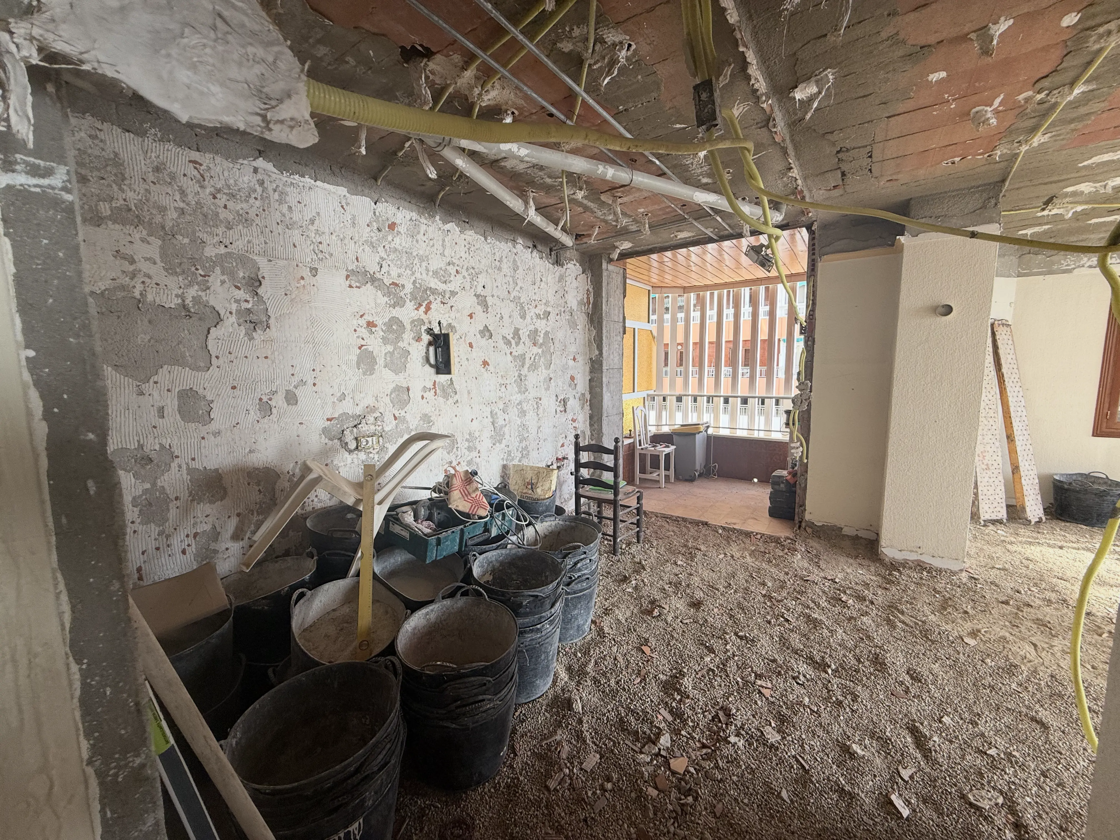
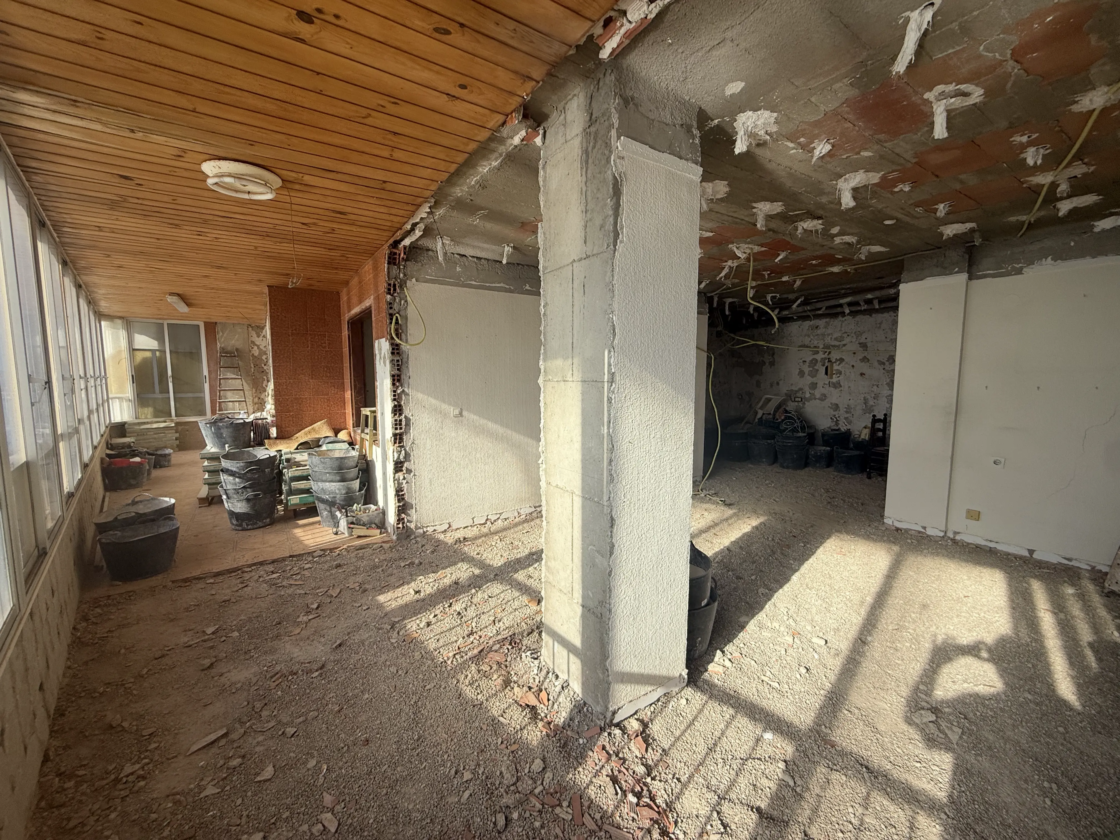
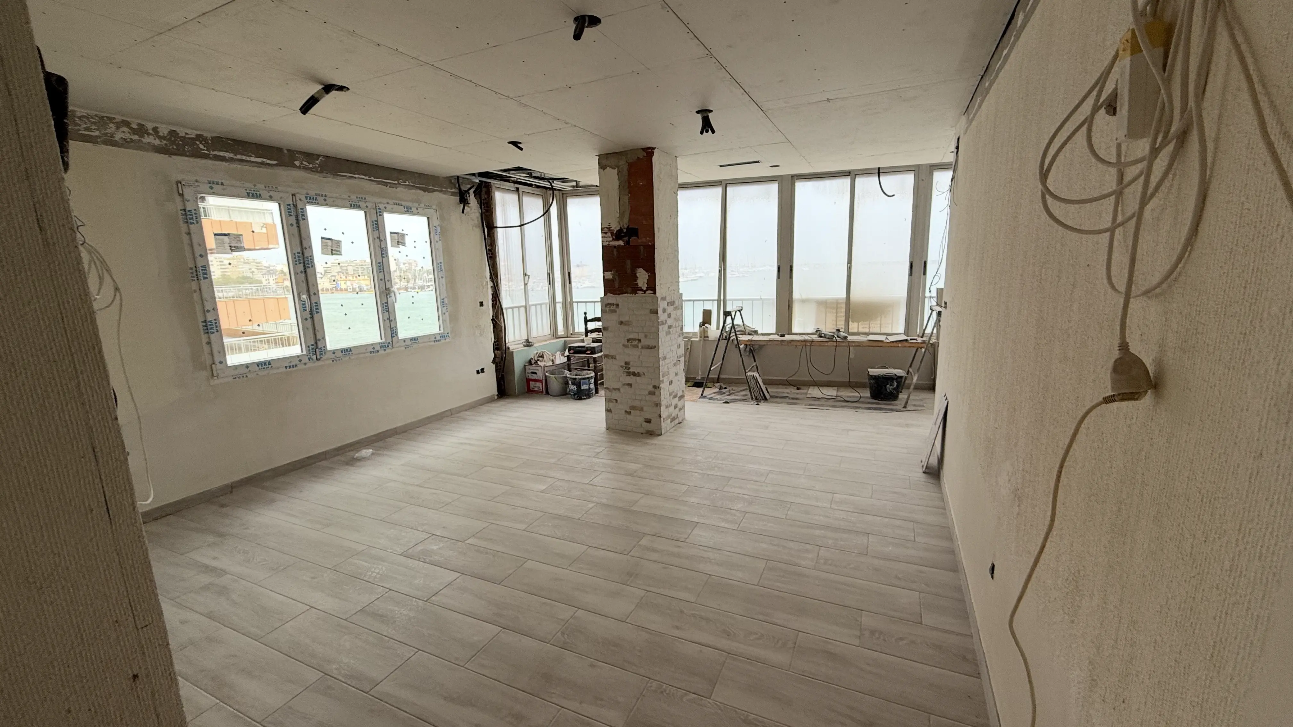
The change did not happen overnight. Over several weeks the apartment was stripped back to its bones: old finishes removed, partitions adjusted, electrical and plumbing systems renewed, and every surface rebuilt from scratch. The images below capture the works in progress — the dust, the scaffolding and the quiet, careful craftsmanship that turned a classic flat into a contemporary beachfront home.
A Home Ready for Long Stays
From a classic, tired flat to a luminous, fully equipped beachfront home, the renovation was designed around one goal: making a long stay by the sea feel effortless. Modern finishes, abundant natural light, year-round climate control and a direct connection to the Mediterranean now define every room. Ready to see it for yourself? check availability for your long stay and book your beachfront season in Torrevieja today.